Flagship
Kitchen Studio
Cabinets made to measure, with drawings and a cut list for your workshop.
Plan a home, then design its kitchen, bathrooms, rooms and ceilings in your browser — and get measured drawings, cut lists and quantities for whoever builds it.
Now in testing — be one of the first to use it.
Start with the plan of the home, then design each space in a studio made for it.
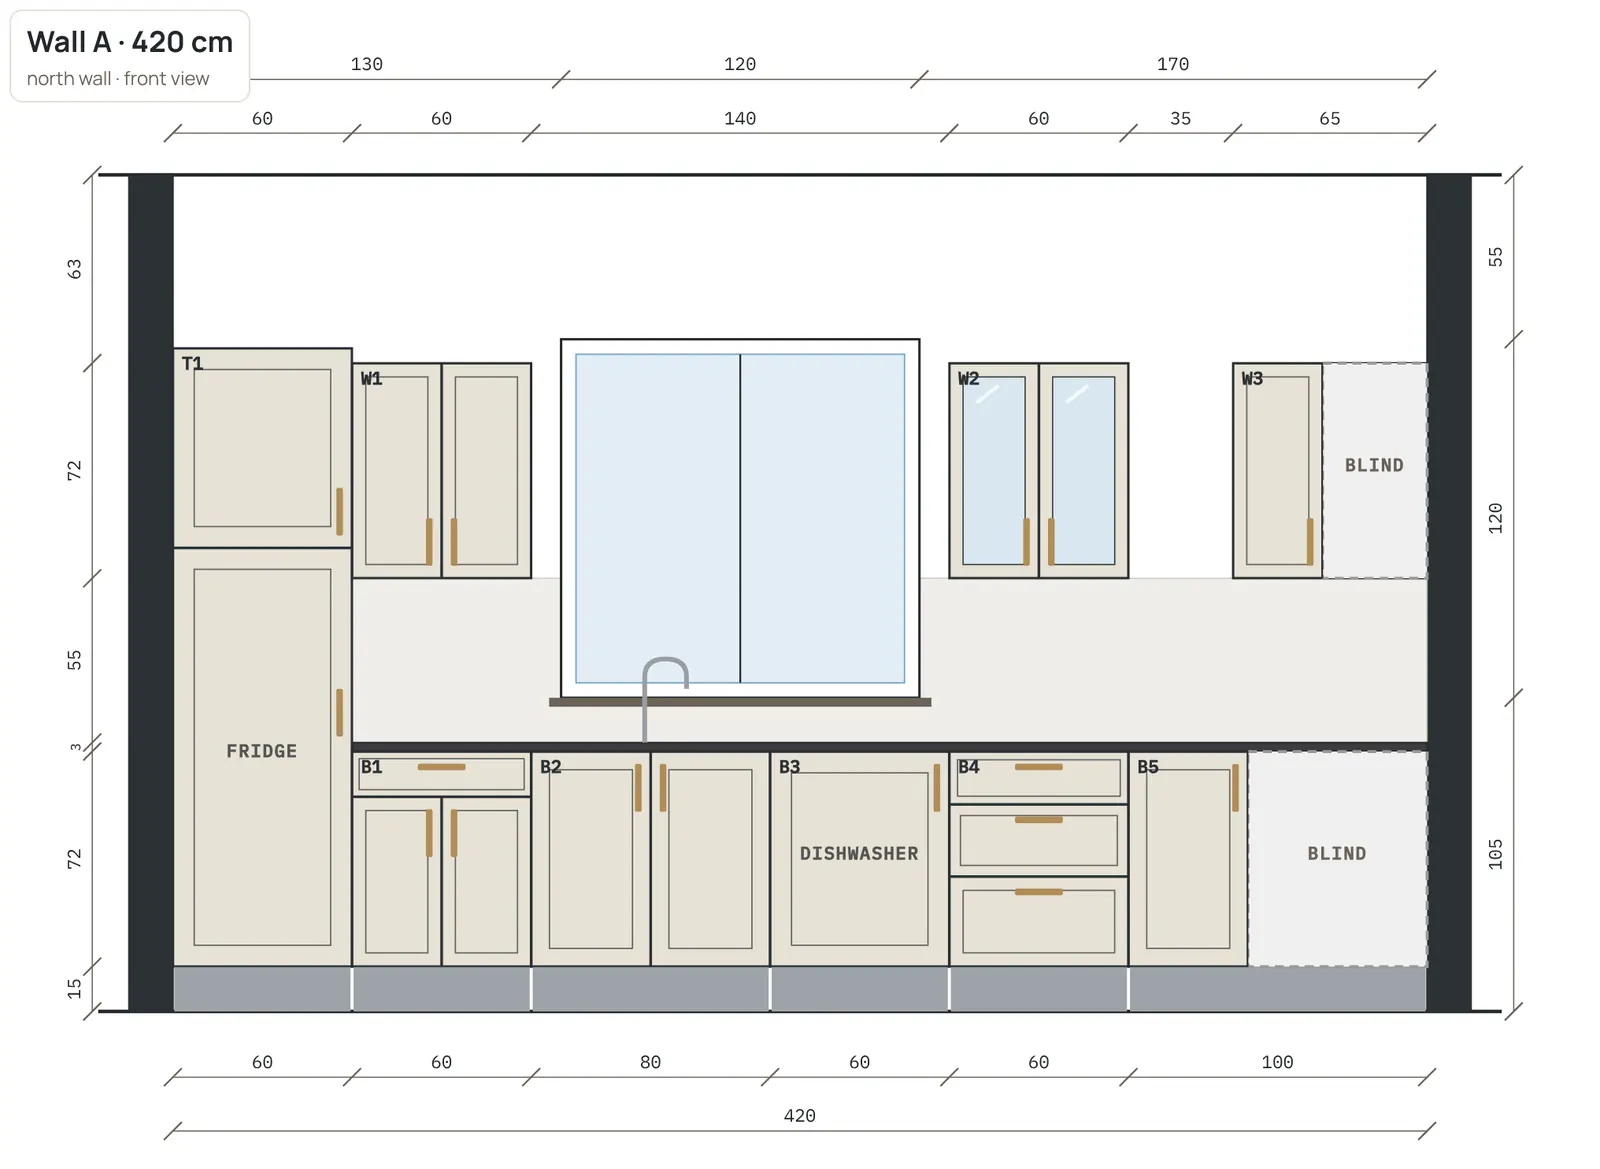
Cabinets made to measure, with drawings and a cut list for your workshop.
Draw the home floor by floor. Each room opens in its own studio.
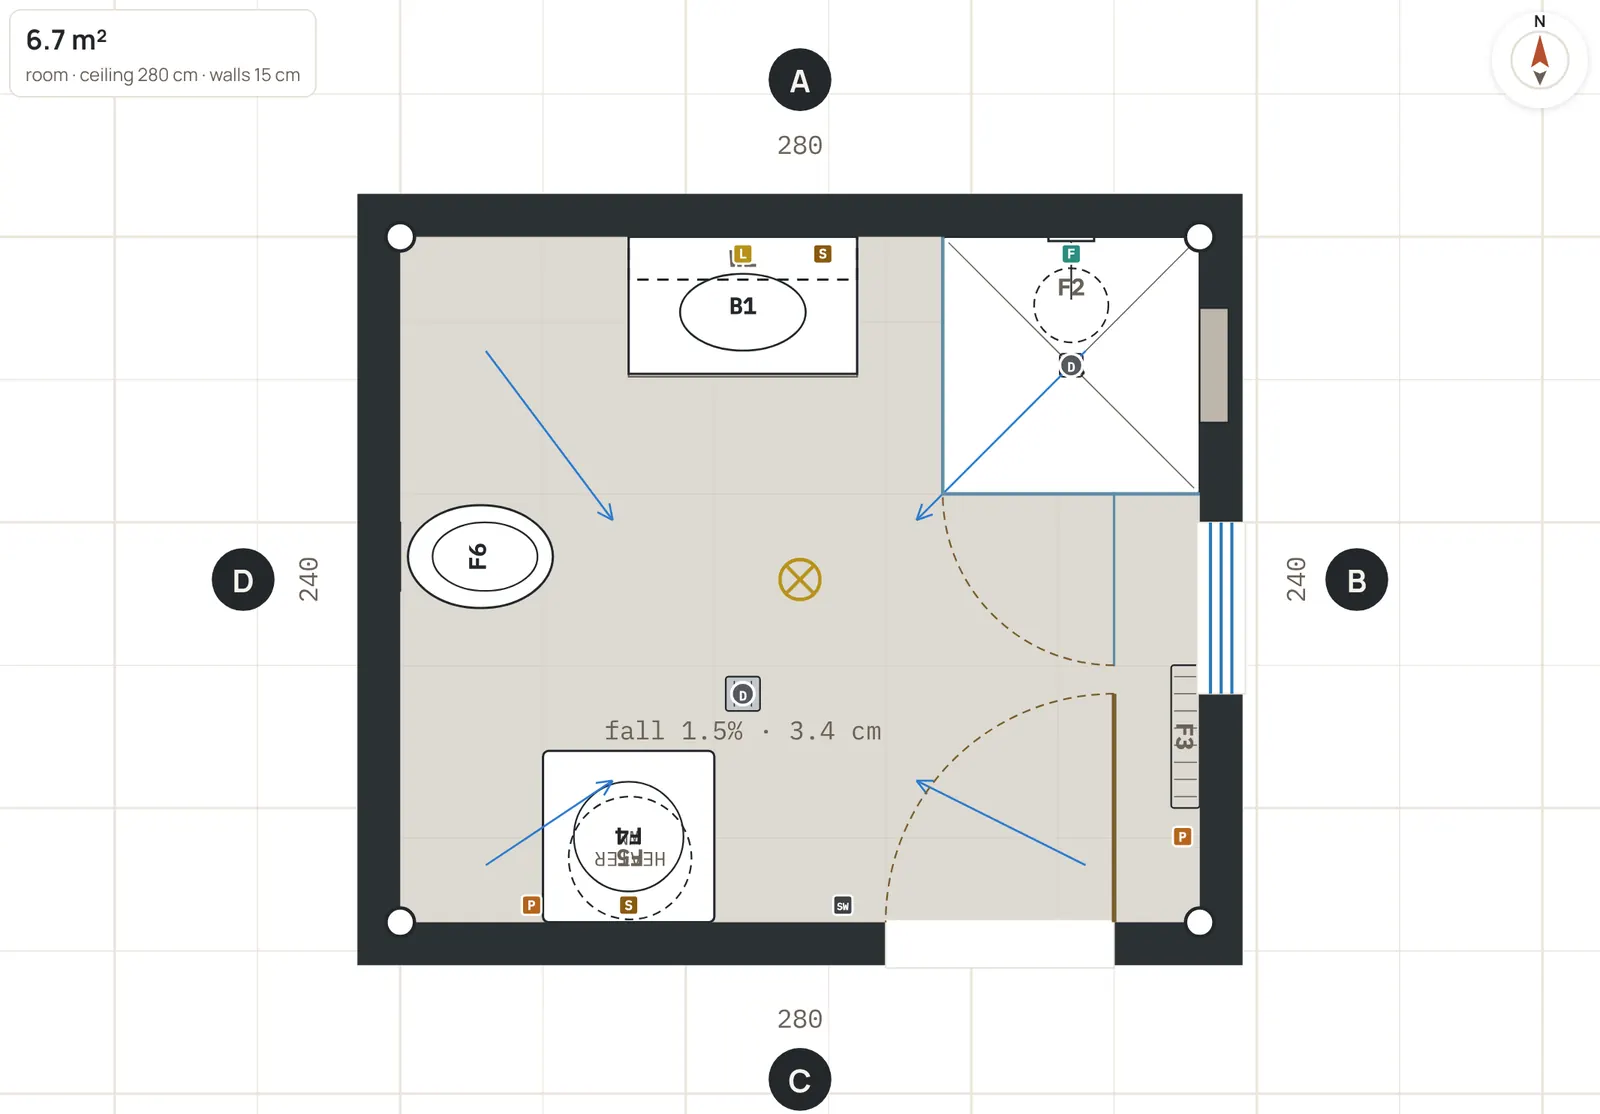
Fixtures, tiling and plumbing points — with quantities.
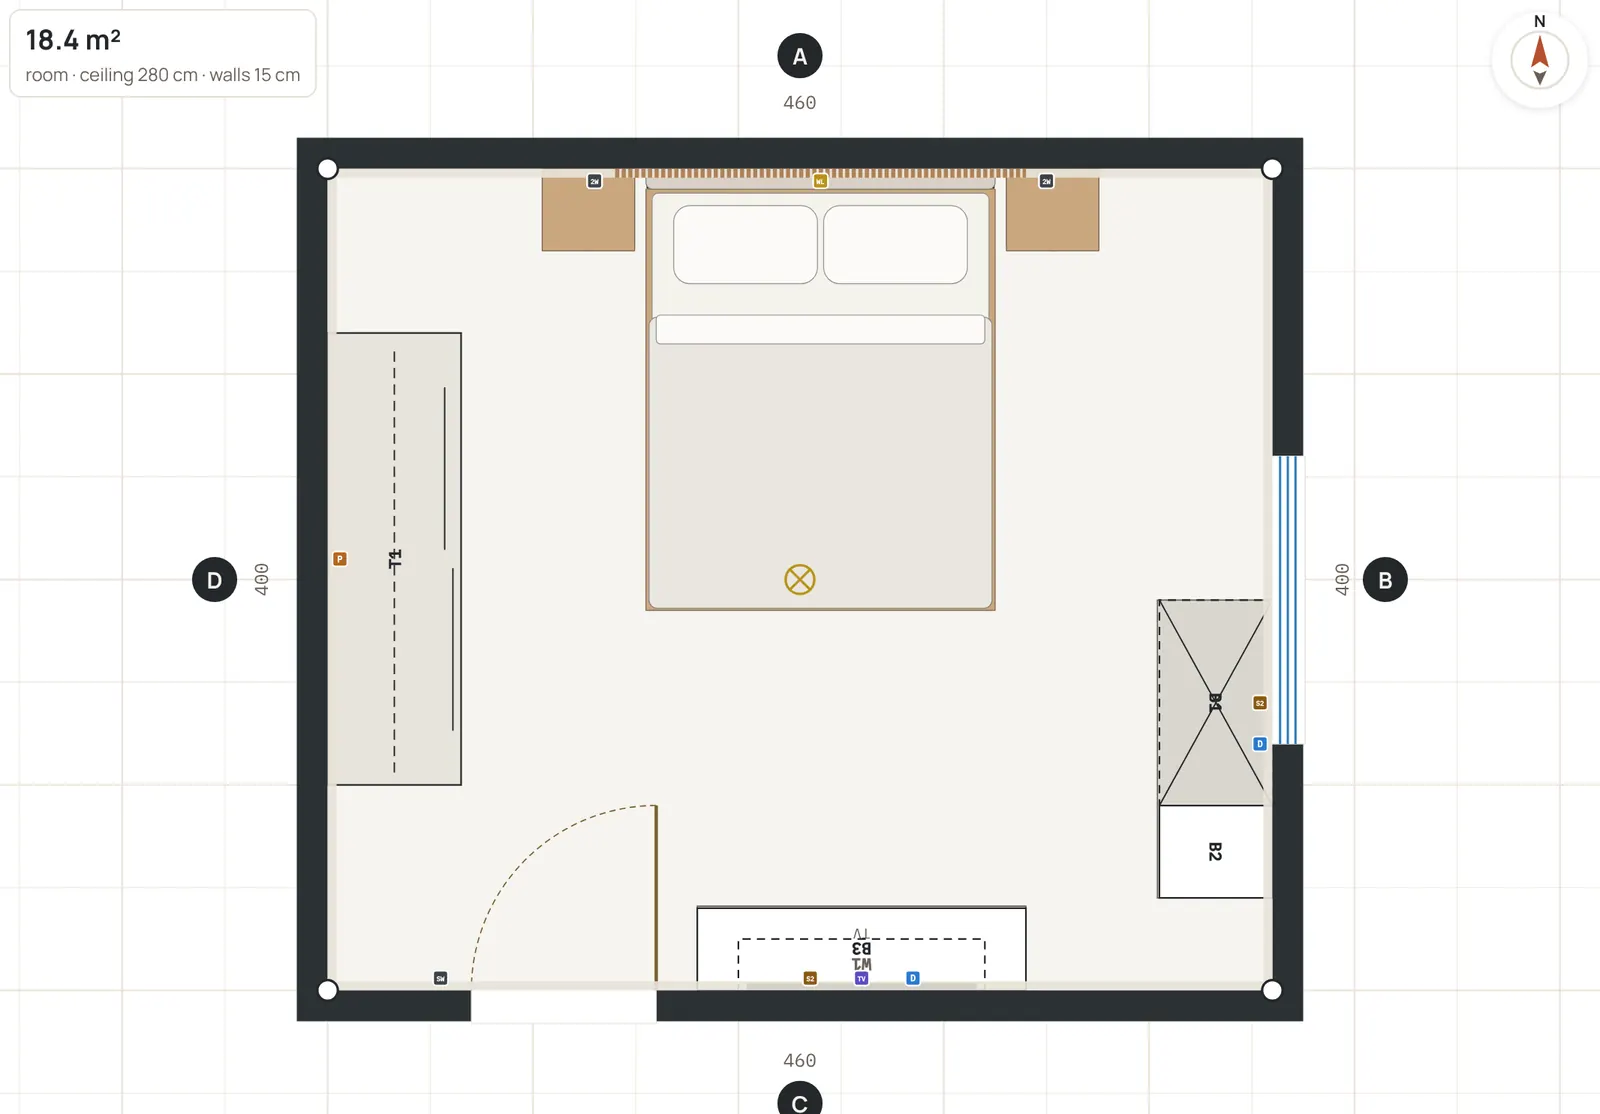
Finishes, wardrobes, furniture and electrical points.
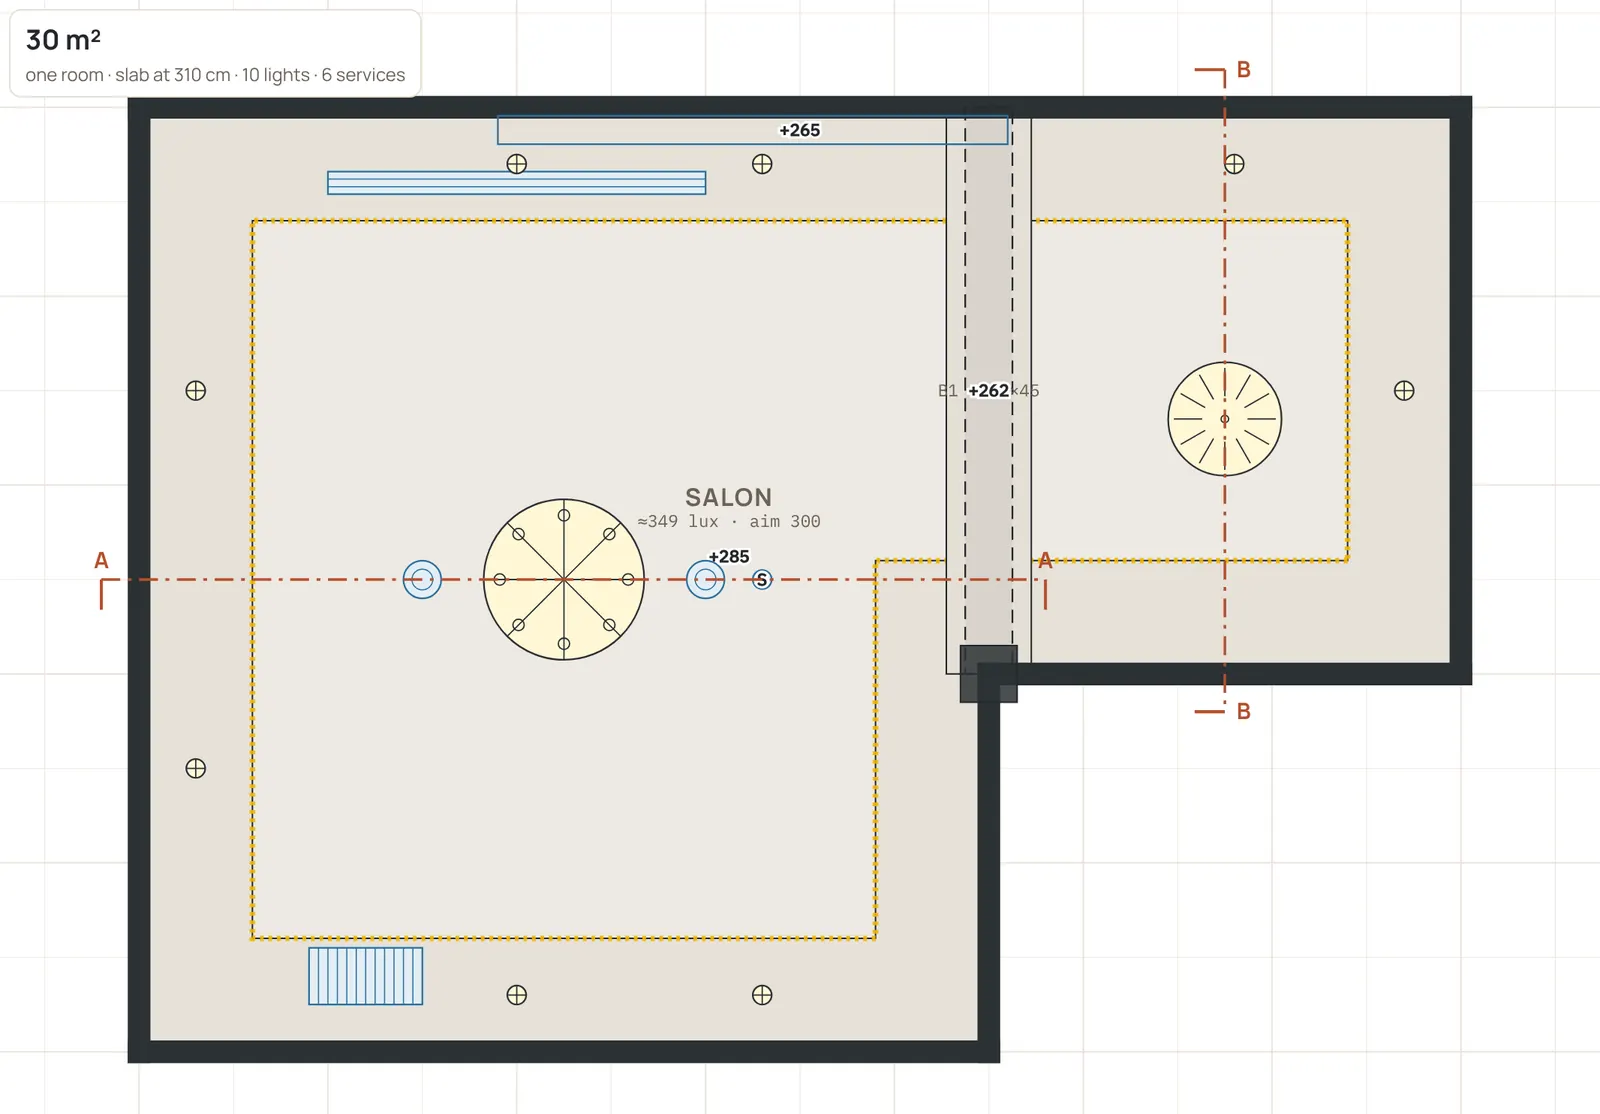
Ceilings, lighting and AC — with sections and quantities.
Most tools stop at a picture. MDS goes on to the numbers.
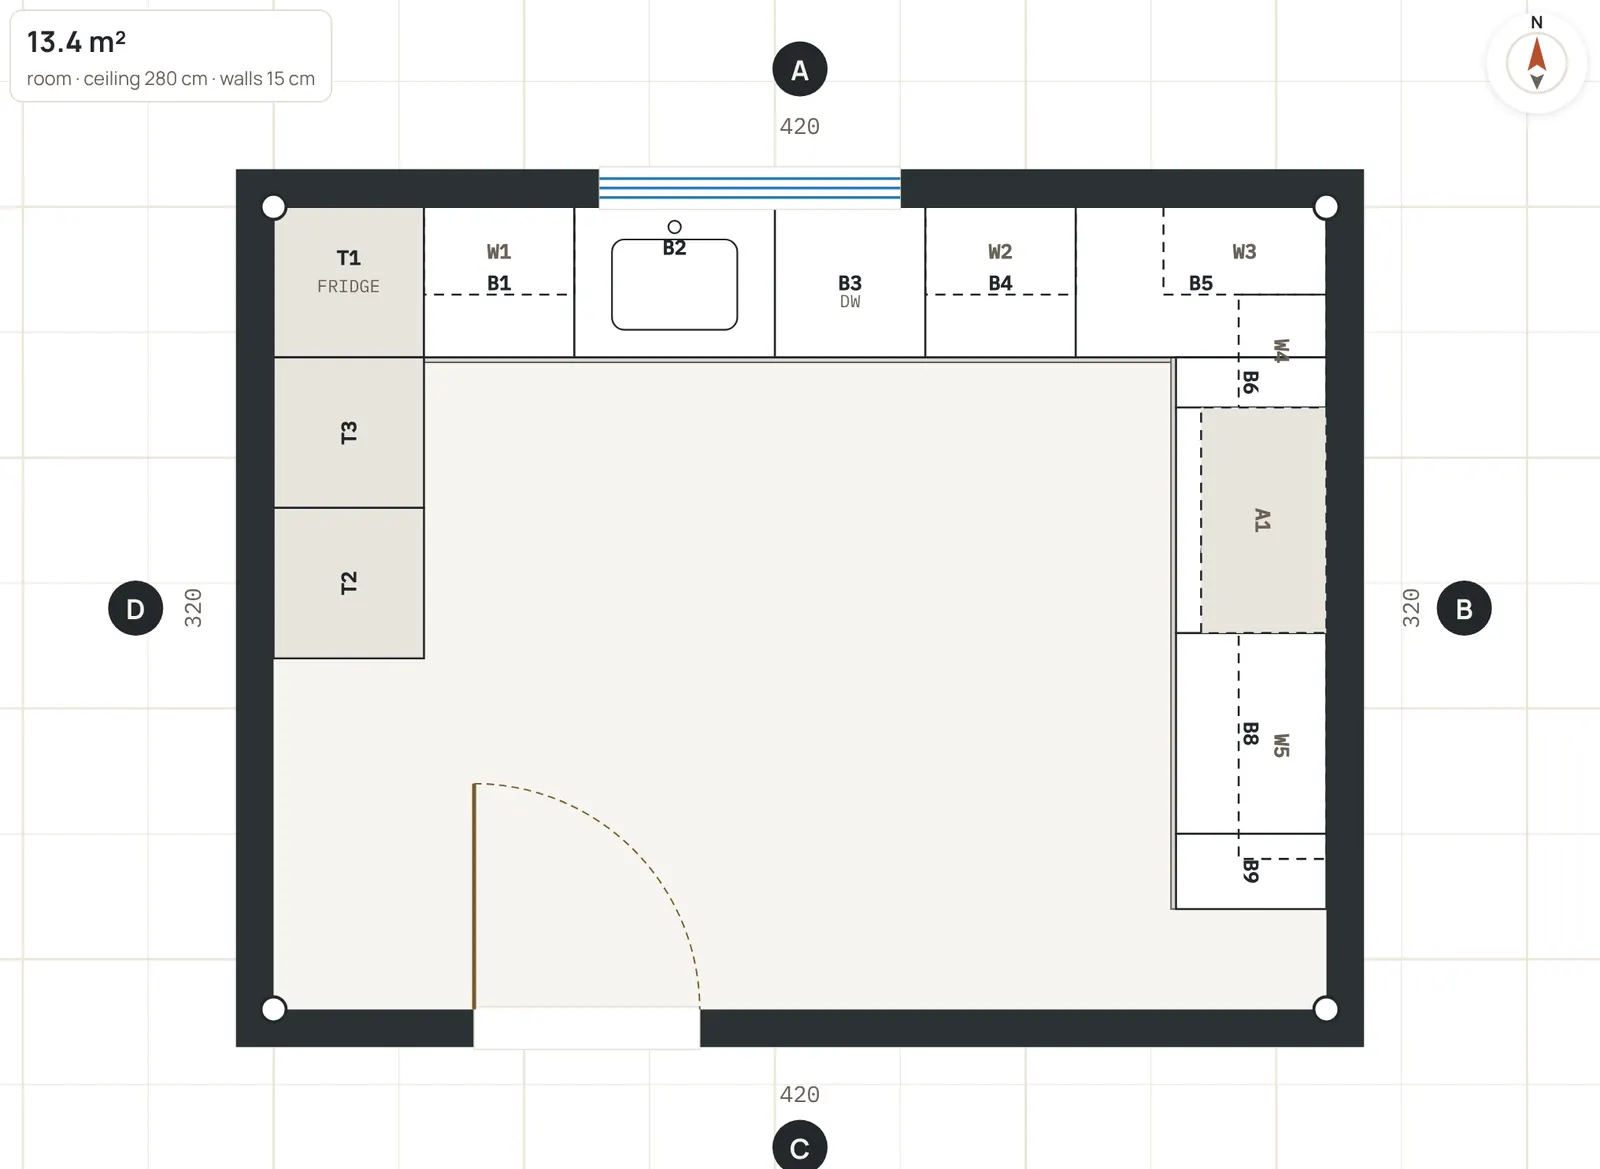
Shape the room and place everything in real sizes.
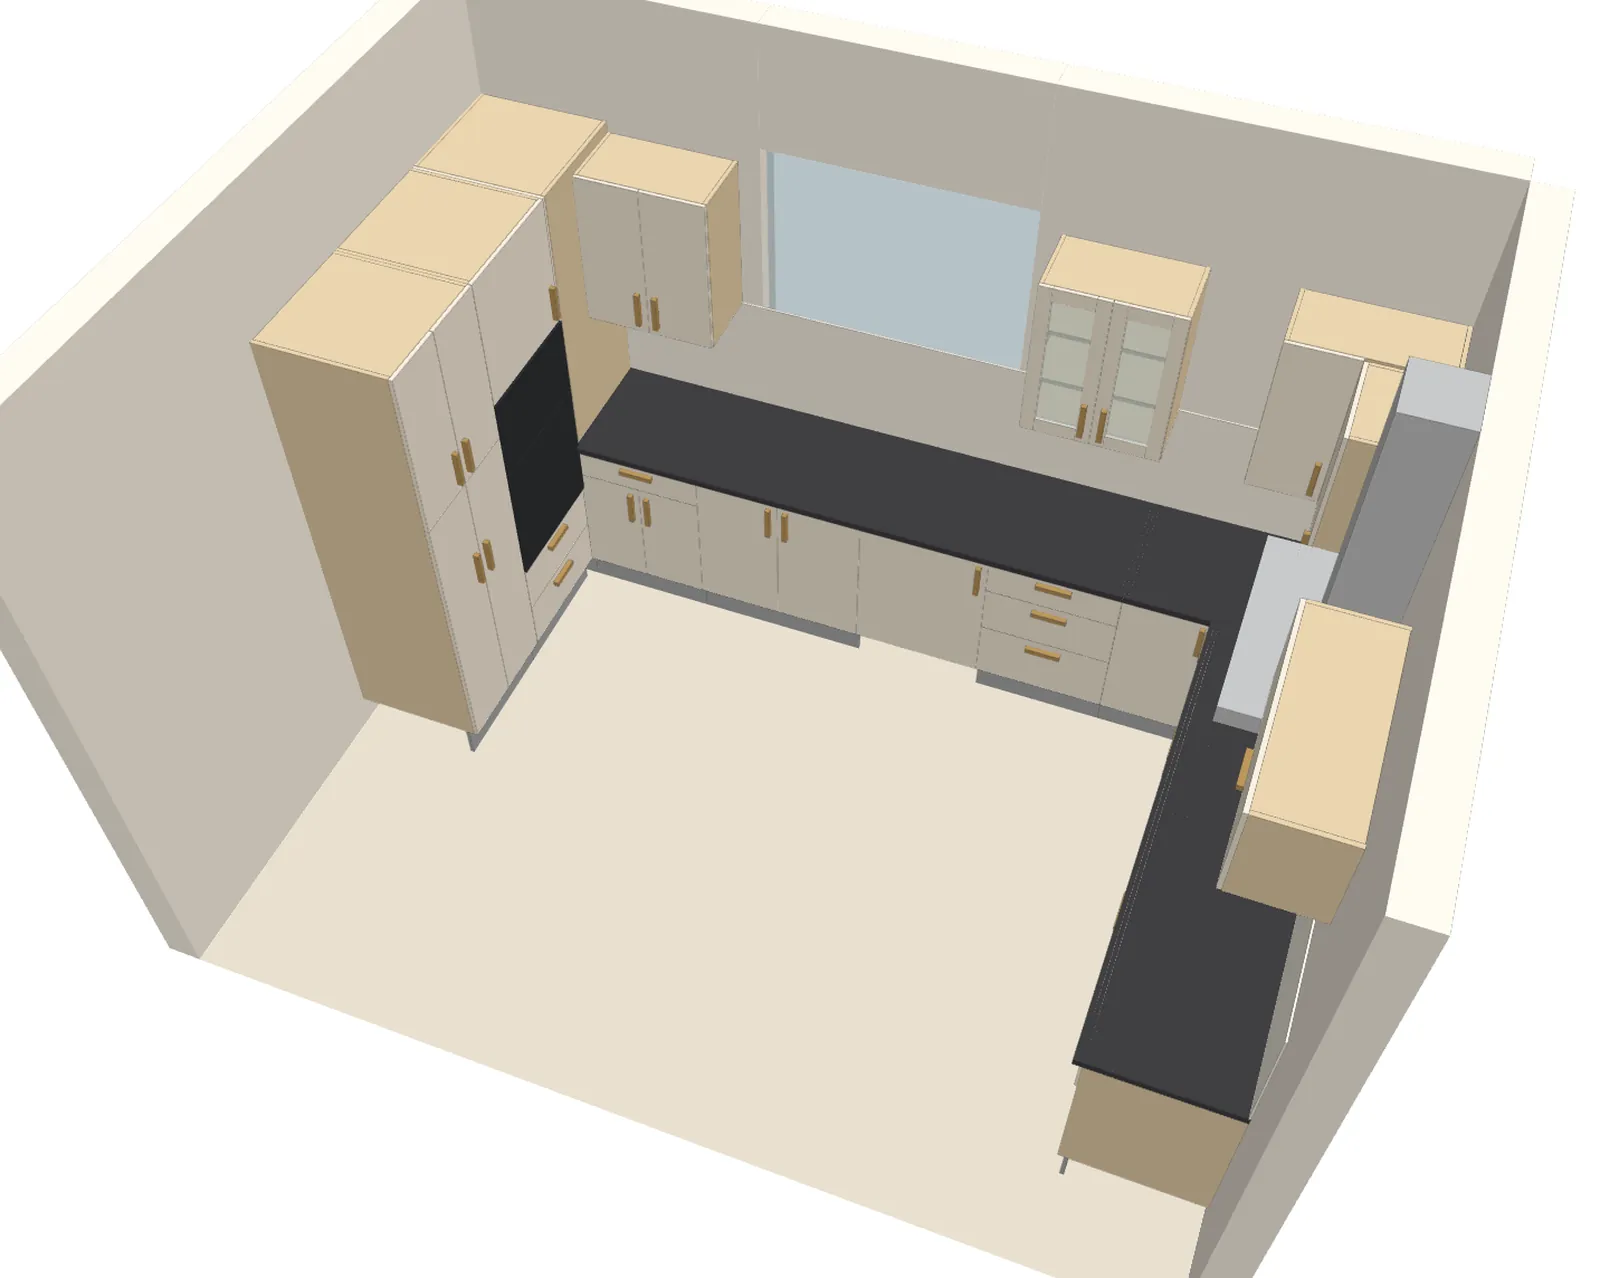
Every wall drawn to the centimetre, and in 3D.
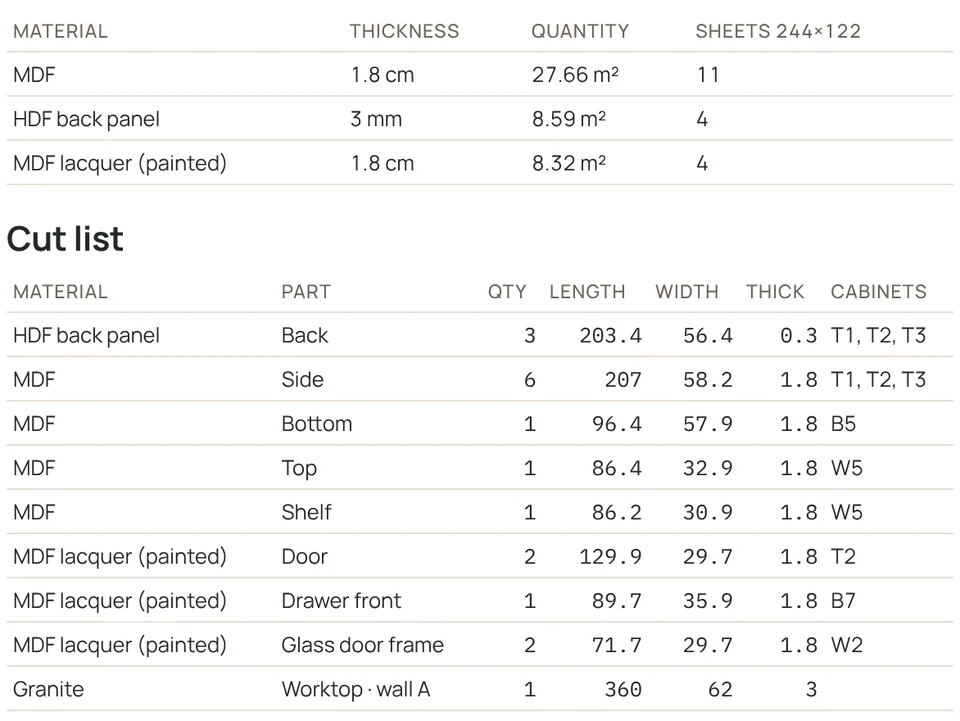
Materials, cut list and hardware to hand to the workshop.
We invite testers in small groups — homeowners, students, designers and workshops. Use MDS on real work, tell us what to improve, and help shape what comes next.
Three quick questions. We'll email you an invitation when your group opens.
We use your details only to answer your request. See our privacy policy.
Thank you — your request has reached the MDS team. We invite testers in small groups; when yours opens, you'll get an email with your invitation and how to start.
No. MDS is free during the testing phase. Plans and prices will be announced before it ends — testers hear first.
We invite testers in small groups, with a mix of homeowners, students and professionals. You'll get an email with your invitation.
At the end of testing, the team picks the testers whose reports and ideas helped most. Winners are told by email; how many and when their year starts are announced with the plans.
No. Anyone can plan a home and place furniture; professionals also get measured drawings, cut lists and quantities.
No. MDS runs in your browser. A laptop or desktop is best for designing.
You do. Your projects are private to your account.